{{ announce }}
Reviews 07356 222565
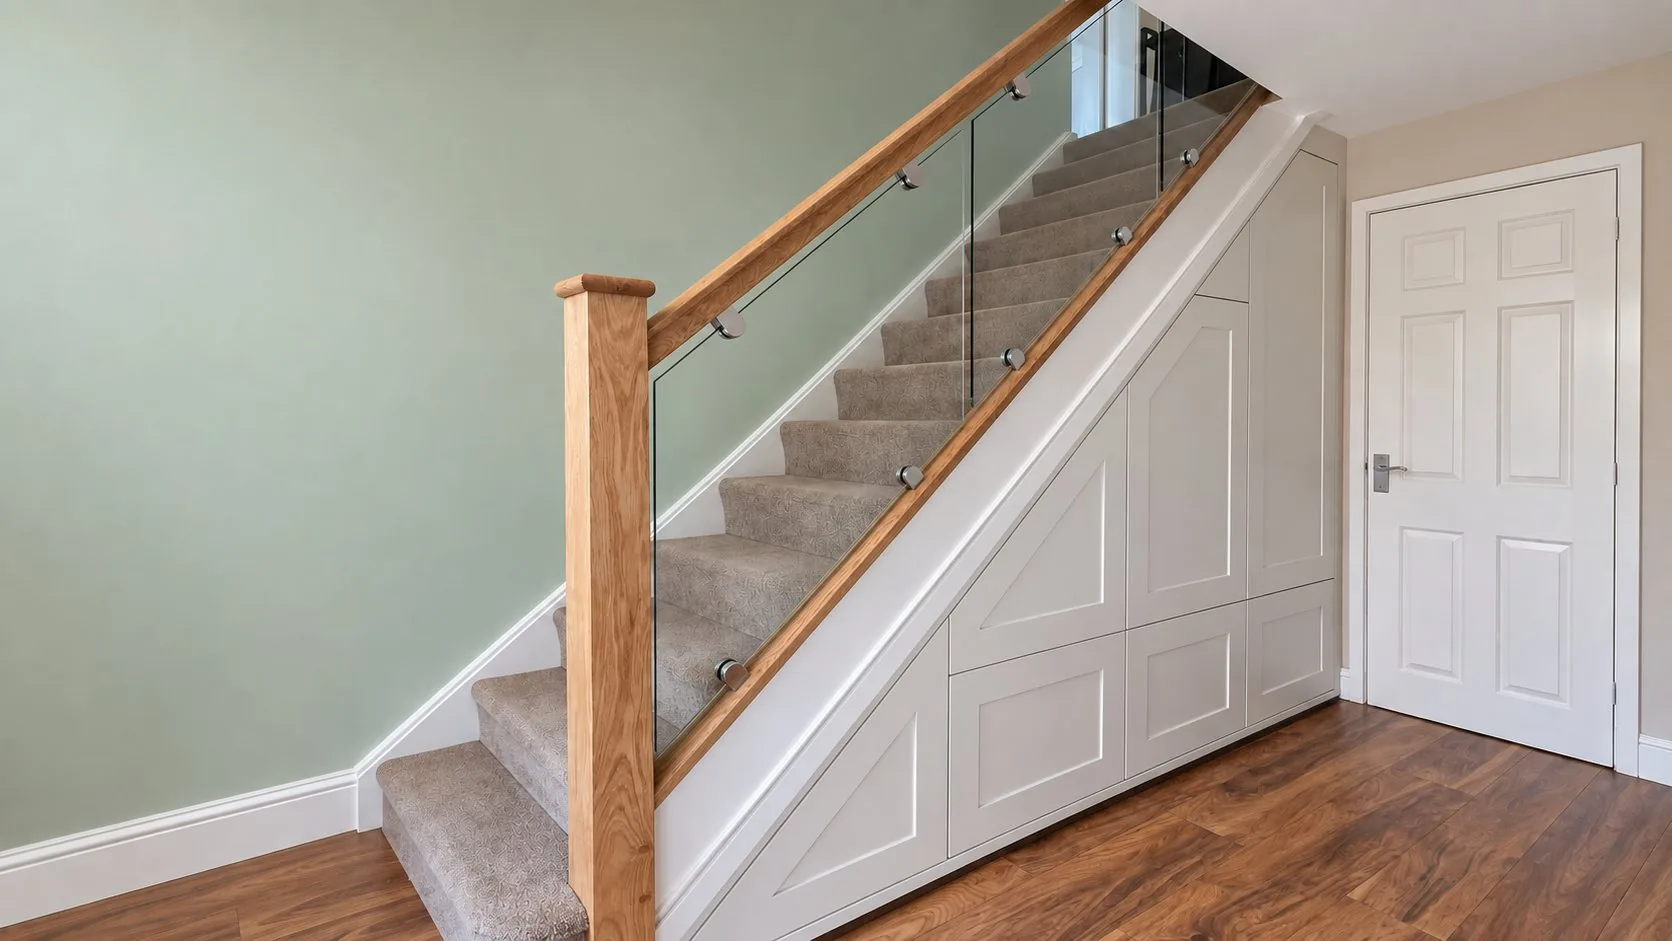
White Shaker understairs cupboards and drawers following the line of a carpeted staircase, with an oak handrail and glass balustrade, in a green hallway
Understairs storage · West Midlands

Understairs storage, made to fit your stairs.

Drawers, cupboards and pull-outs made to follow the shape of your staircase. Designed, made to order and fitted by us.

Get a quote {{ heroHelper }}
19 five star reviews on Trustpilot, Google and Facebook · 10 year guarantee* · Made to order, fitted by us
A recent job

Same space, different storage.

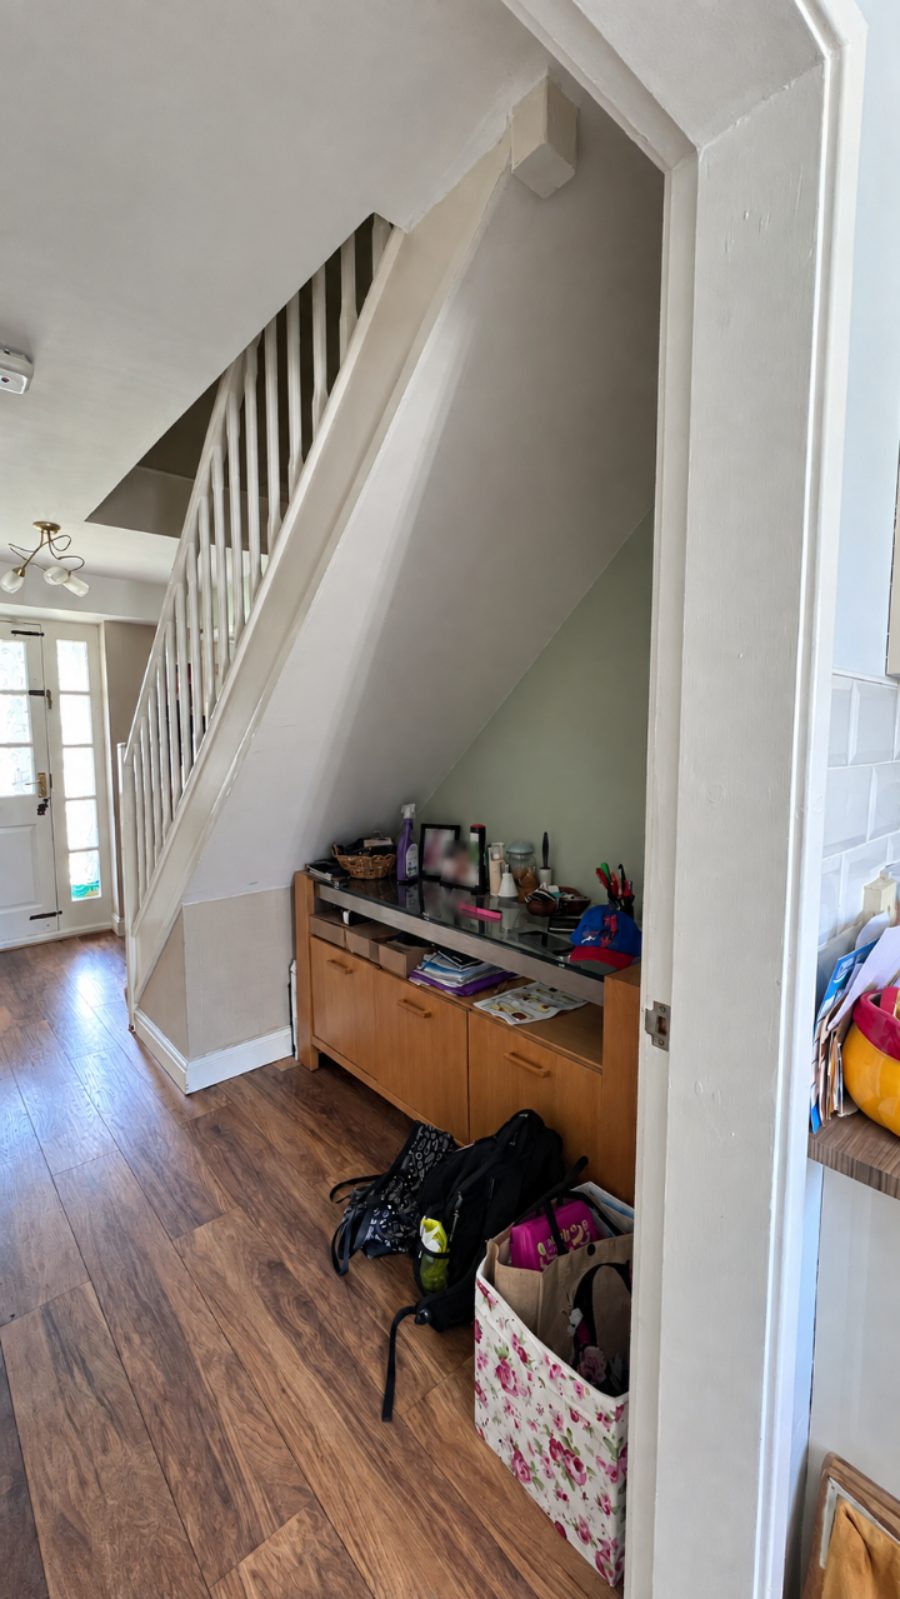
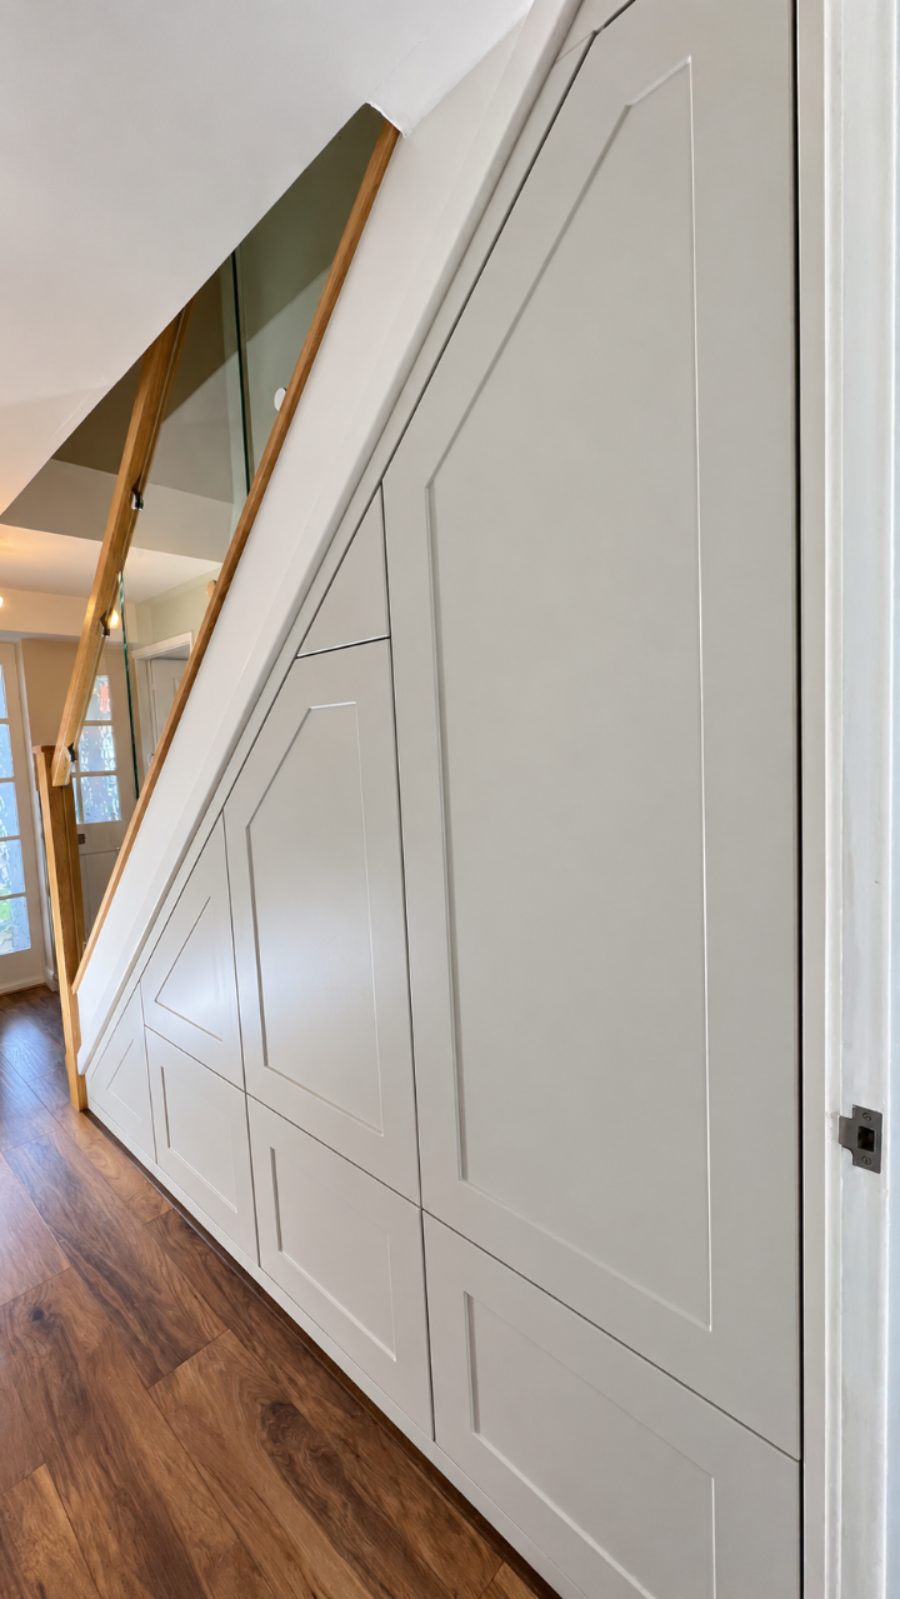
Before, this corner was where the shoes, bags and everything else ended up. Now it all has a place behind closed doors. Five drawers take the shoes, and the larger cupboard has hanging space, all in Porcelain Shaker fronts with a white interior, made to follow the shape of the stairs. We replaced the white spindles with glass and an oak handrail at the same time.

{{ baHint }}
Before: the open space under the stairs with a sideboard and bags on the floor, and a white-spindled balustrade
After: fitted understairs storage with five drawers and a larger cupboard in Porcelain Shaker fronts, following the line of the stairs, beneath a glass balustrade with an oak handrail
{{ baAnnounce }}
{{ configEyebrow }}

Measure up, then pick a layout.

{{ configIntro }}

Every figure in this tool is a placeholder from the pricing model - needs verified figures
You were partway through last time.{{ restoreLine }}
Pick up where I left off Start again
01/04

What does your space look like from the side?

{{ errStair }}

How big is the space?

{{ measureIntro }} Rough figures are fine. We measure properly at the home visit.

{{ measureAlt }}
{{ measureCaption }}
Measure in
{{ noteW }}
{{ noteH }}
{{ noteZ }}
{{ overTitle }}

{{ overBody }}

Continue as a custom layout
02/04

{{ layoutTitle }}

{{ layoutIntro }}

{{ lostText }}

Your measurements are saved.
Try again Send as a custom enquiry
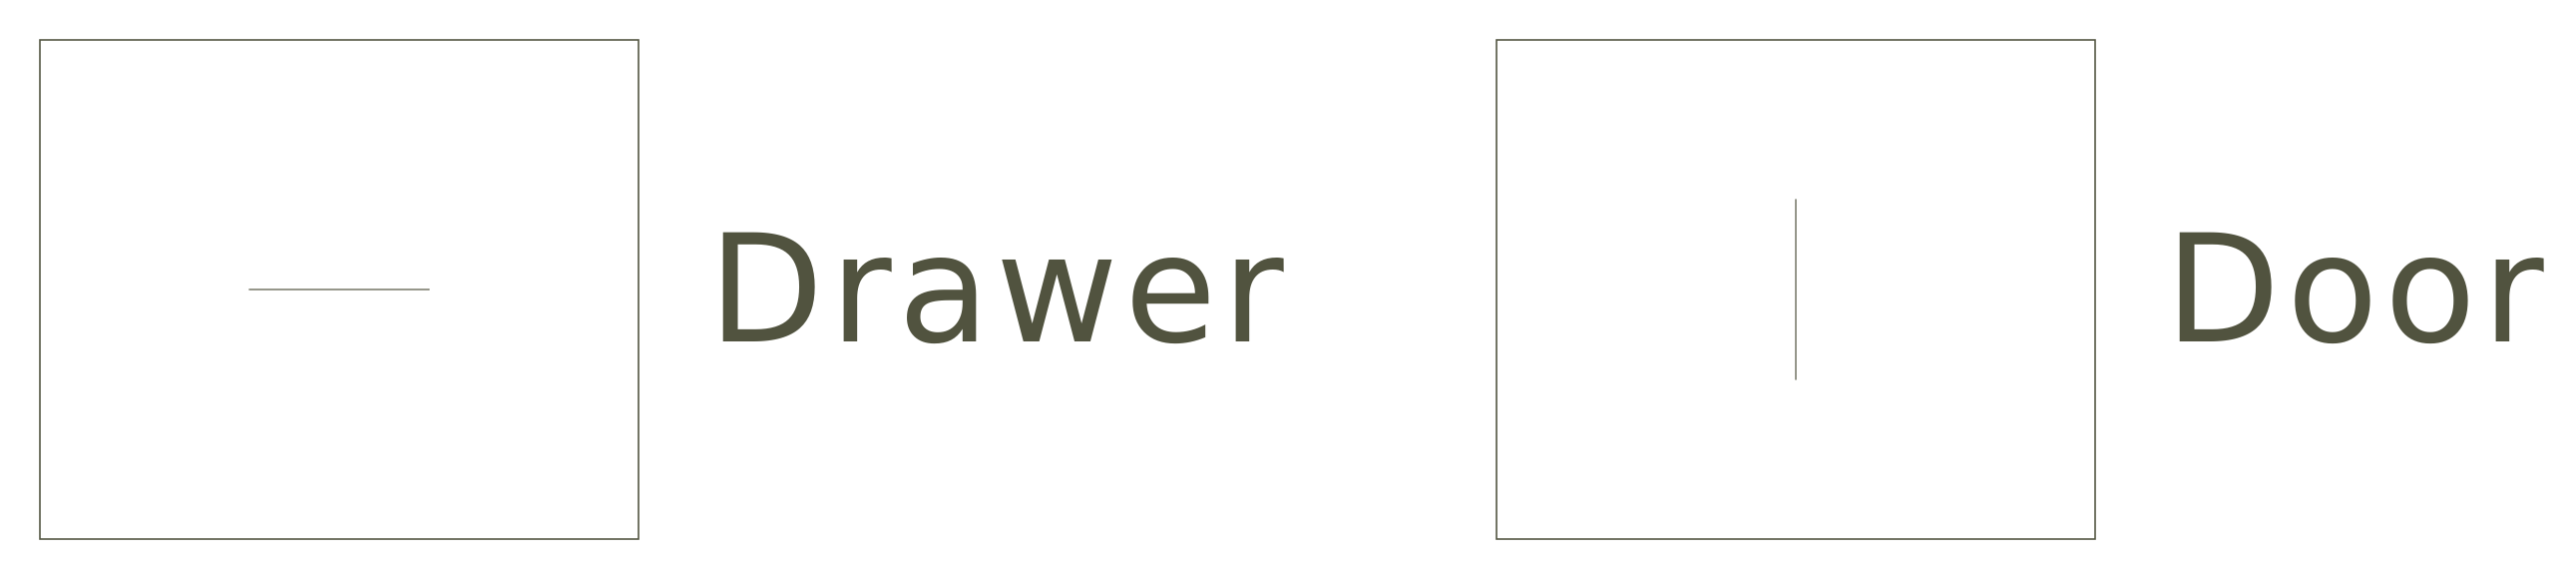
Key: a short horizontal line marks a drawer, a short vertical line marks a door
Placeholder ranges - pricing not yet done
{{ rangeLabel }} {{ rangeText }}Ready to paint MDF is priced in your quote. {{ unpricedLine }} Placeholder price - needs verified figure

{{ assumptionsText }}

{{ rangeCoverLine }}

Send it now for a quote, or choose finishes and extras first. Anything you haven’t chosen, we’ll talk through with you.

Get a quote {{ exploreLabel }}
03/04

Finishes (optional)

{{ finishesIntro }}

1 of 2 · InteriorThe carcass, the drawers and the cabinet space inside. What you see when a door is open.
Choose a colour for the inside
Not sure yet? Leave it and we’ll go through it at the home visit.
Board price effect is a placeholder - amounts not yet worked out
2 of 2 · Doors and drawer frontsWhat you see when everything is closed. Pick a style, then how it is finished.
{{ finishSwitchedMsg }}
How should the fronts be finished?{{ doorSpecLine }}
{{ colourTitle }}{{ colourNote }}
{{ colourCleared }}
Sorry, the colour range did not load. Try again, or send your enquiry now and we go through colours with you when we bring samples to the home visit.
Try again Get a quote
Not sure yet? Leave it and we’ll go through it at the home visit.
Colours vary on screen. We bring physical samples to the home visit.
Style and finish price effect is a placeholder - amounts not yet worked out
Not sure yet? Leave it and we’ll go through it at the home visit. Custom style price effect is a placeholder

Ready to paint interior and ready to paint fronts together is a deliberate choice for a lot of hallways: your decorator paints the whole unit in the same colour as the room, so it reads as part of the house rather than a fitted box.

Get a quote You can send it now. Anything you haven’t chosen, we’ll talk through with you.
04/04

Drawers and extras (optional)

{{ drawerIntro }}

How far the drawers pull out
Extras
Extras are priced individually in your quote.
Get a quote Send it whenever you’re ready. Anything you haven’t chosen, we’ll talk through with you.
{{ rangeLabel }} {{ rangeText }}Ready to paint MDF is priced in your quote. {{ unpricedLine }} Placeholder price - needs verified figure
{{ r.k }}
{{ r.v }}
  • {{ assumptionsText }}
  • {{ rangeCoverLine }}
  • Push to open and shoe storage are included as standard.
  • A few things can change the scope once we see the space: an existing cupboard to remove, an electric or gas meter, a consumer unit, wiring or pipework, uneven floors, and any making good or decorating. We check these before anything is made.
Get a quote

{{ noRangeText }}

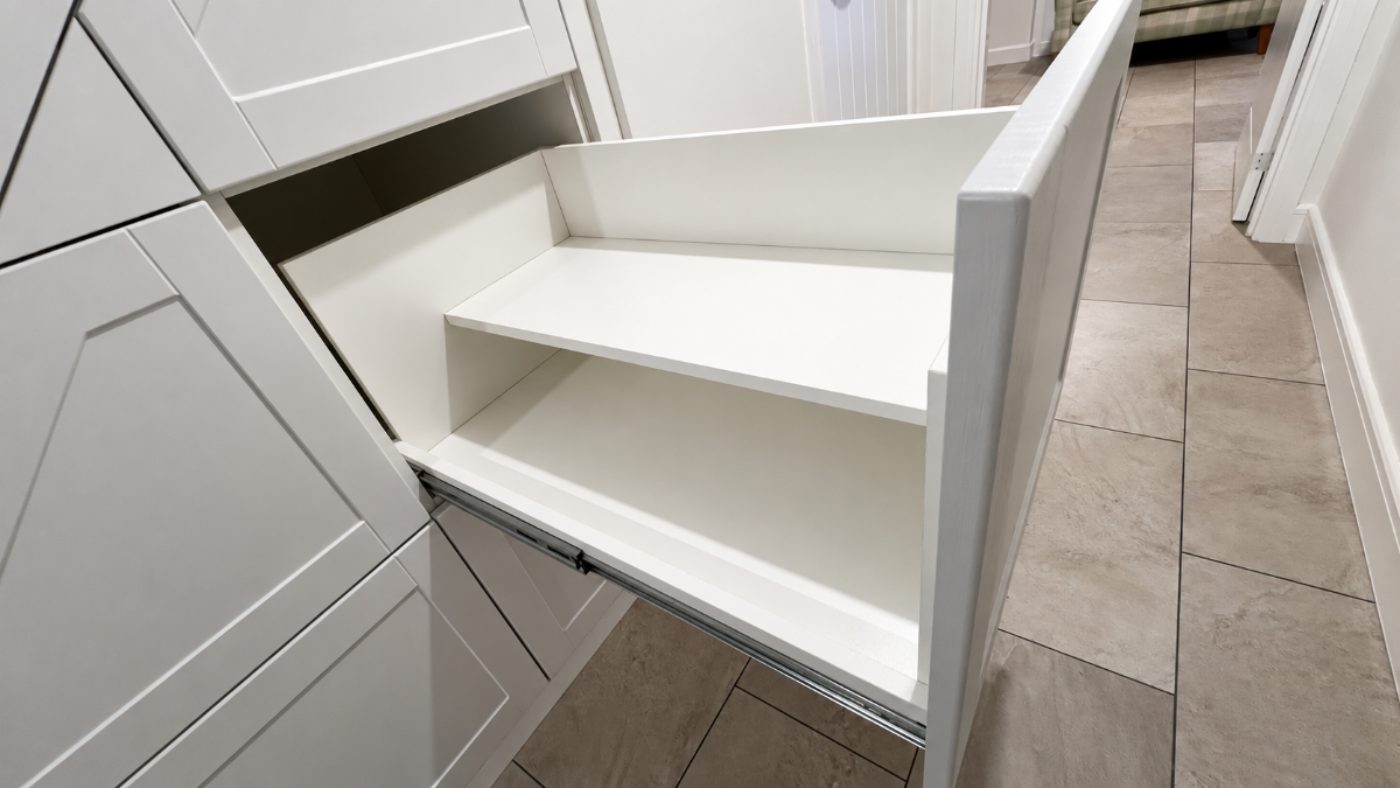
A drawer pulled fully out on its runners, showing the full depth of the space and a shoe shelf inside
A straight drawer, pulled right out.
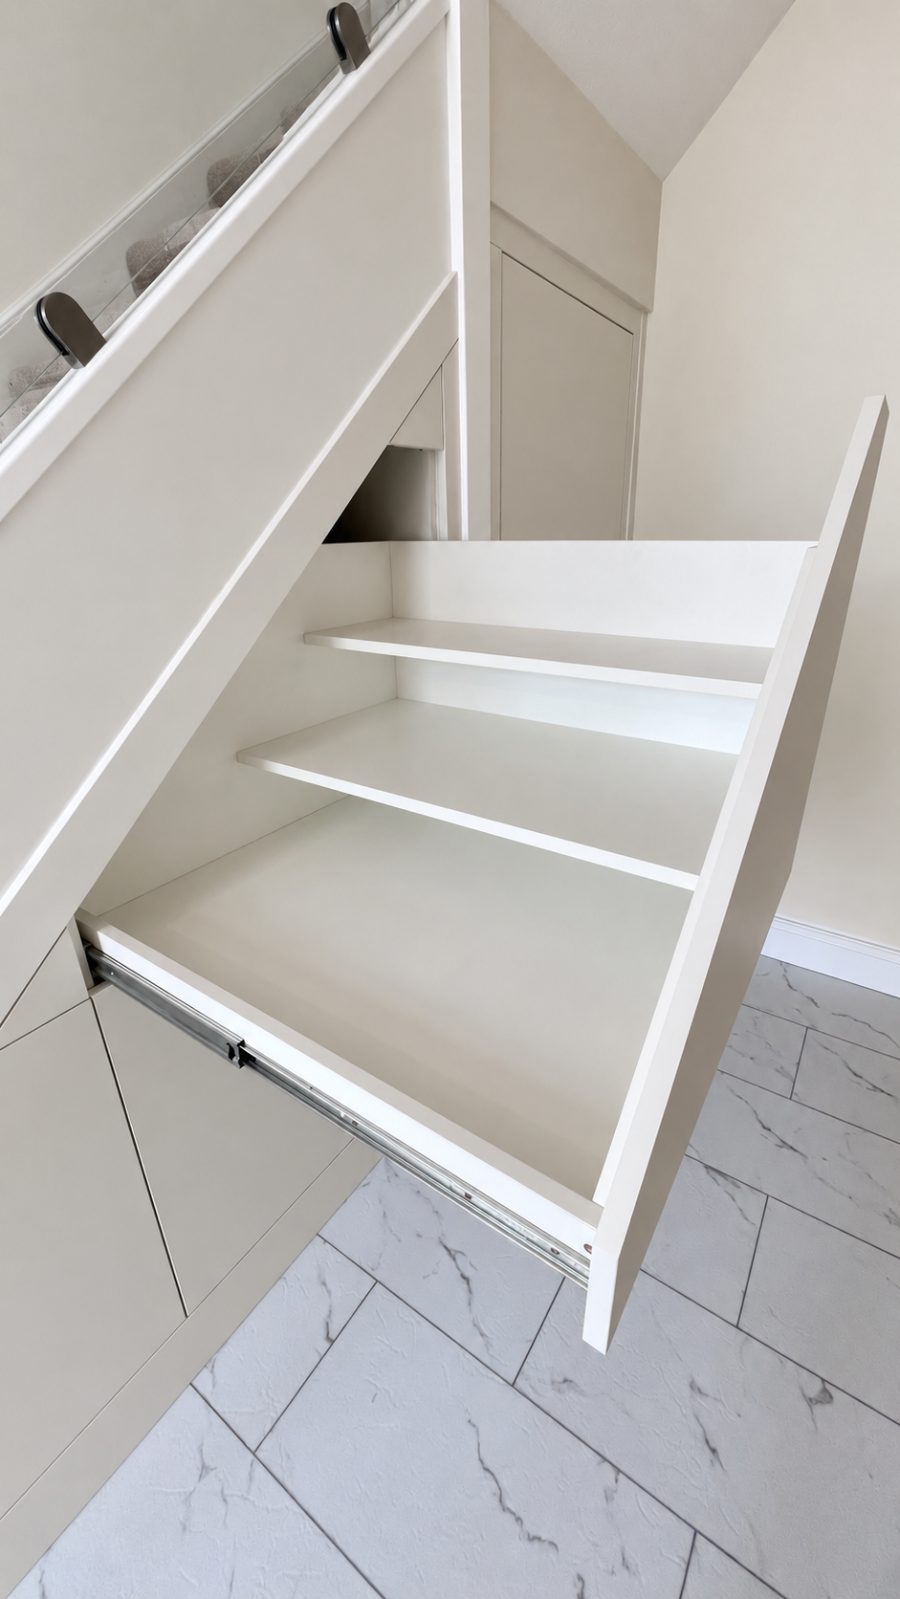
An angled top drawer pulled out under the slope of the stairs, with two shelves inside following the angle
An angled drawer, shelved to the slope.
What’s inside

Built for what you keep in it.

  • A shoe shelf inside as standard
  • The top drawer follows the angle of the stairs, so no space is lost
  • Push to open, so there are no handles
How the job runs

Four steps, no pressure.

  1. {{ s.num }}/04

    {{ s.title }}

    {{ s.body }}

Completed jobs

Real jobs, real hallways.

Editor task: check each caption against the job
{{ p.alt }}

{{ j.title }}

{{ j.body }}

{{ j.viewLabel }}
In their own words.

19 five star reviews on Trustpilot, Google and Facebook
Questions

Straight answers.

10 year guarantee*
Get a quote

Send us your measurements and we’ll send your quote.

Your measurements, layout and any choices you have made come with you. We review the details, clarify anything outstanding and send your quote. Choose how we reply. No obligation to proceed.

  • Photos welcome but not required
  • West Midlands

Thanks, we’ve received your request.

We’ll look over your measurements and choices, then send your quote. If we need anything else, we’ll ask.

Enquiry reference
{{ sentRef }}
We reply by
{{ sentRouteLine }}
Email address
{{ sentEmail }}
What you sent
{{ sentSummary }}
{{ attachIntro }}
{{ f.name }}
{{ f.failMsg }}
{{ attachErr }} {{ attachLabel }}
{{ attachedText }}
Preview only: no enquiry was sent. Connect ENQUIRY_ENDPOINT to go live Back to the top

Share a few details about the space

Send us your measurements and selections and we’ll review the details and send your quote.
{{ pcMsg }}
How should we reply?
{{ errRoute }}
Your space
{{ chosenAlt }} Layout{{ chosenTitle }}{{ chosenCount }}
{{ r.k }}{{ r.v }}
Guide price range {{ rangeFormText }}Ready to paint MDF is priced in your quote.

{{ assumptionsText }}

{{ rangeCoverLine }}

Placeholder price - needs verified figure
Custom layout Custom layout{{ awkwardLine }}
{{ errConfig }}
{{ noConfigTitle }} {{ noConfigBody }} {{ noConfigButton }} {{ errConfig }}
Add photos of the space (optional) {{ photoHint }} {{ photoLimitLine }} {{ errPhotos }} Send without the failed photo {{ uploadFlag }}
{{ f.name }}
{{ f.failMsg }}
Your enquiry did not send. {{ submitErr }} Try again below, or message us on WhatsApp at 07356 222565 and we pick it up from there.
Get a quote {{ sendStatus }} {{ submitNote }} {{ endpointFlag }}
{{ jvAlt }} Before {{ jvCounter }}

{{ jvTitle }}

{{ jvBody }}

{{ measureHelpTitle }}

  1. Width along the floor. Put the tape on the floor and run it from the newel post at the low end to the wall at the tall end, or to wherever you want the storage to stop. Keep it tight against the skirting. Read it in {{ unitWord }}.
  2. Height at the tall end. Stand the tape on the floor at the tall end, right where the width measurement finished, and read up to the underside of the stairs. If a wall or a door stops you going that far, measure to where you would want the unit to end instead.
  3. Height at the newel end. Measure vertically from the floor to the underside of the stairs at the newel end. This is Z on the diagram and should be lower than Y.

{{ roundLine }} We measure to the millimetre at the home visit, so nothing you type here is final.

Got it
{{ rangeBarLabel }} {{ rangeBarText }}Ready to paint MDF is priced in your quote.
{{ carryLabel }}
Get a quote